


261 WisconsinLong Beach, CA 90803
Mortgage Calculator
Monthly Payment (Est.)
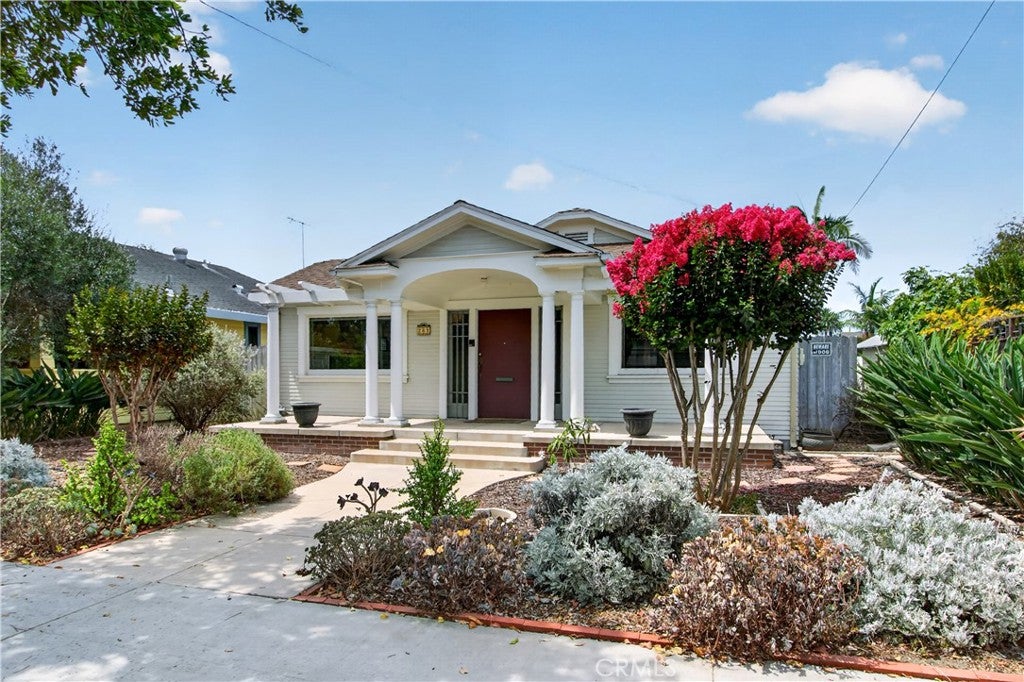
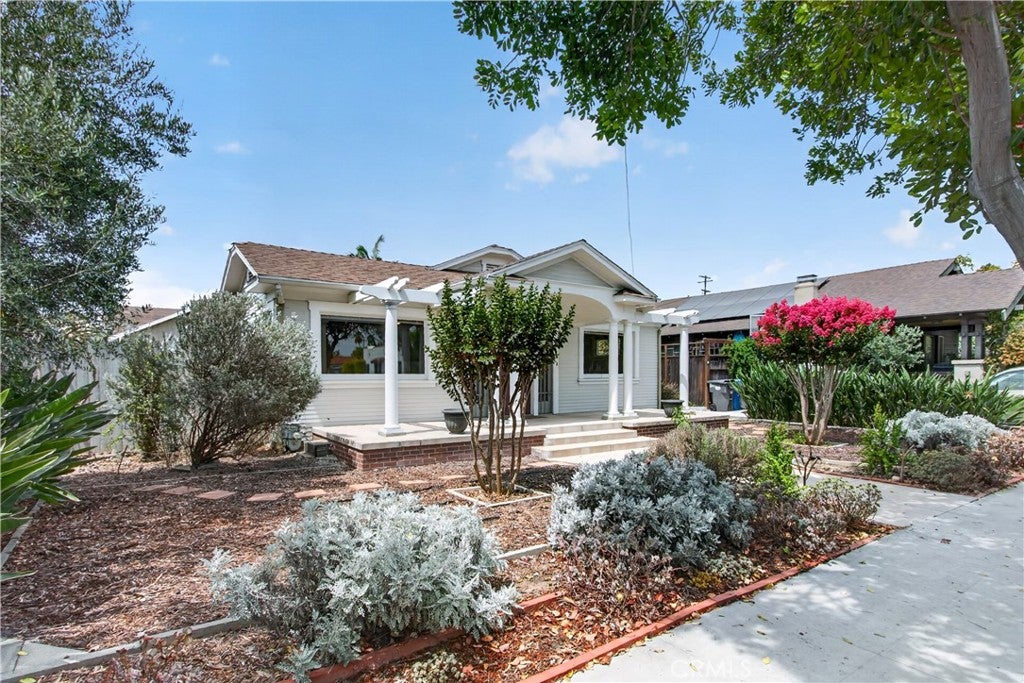
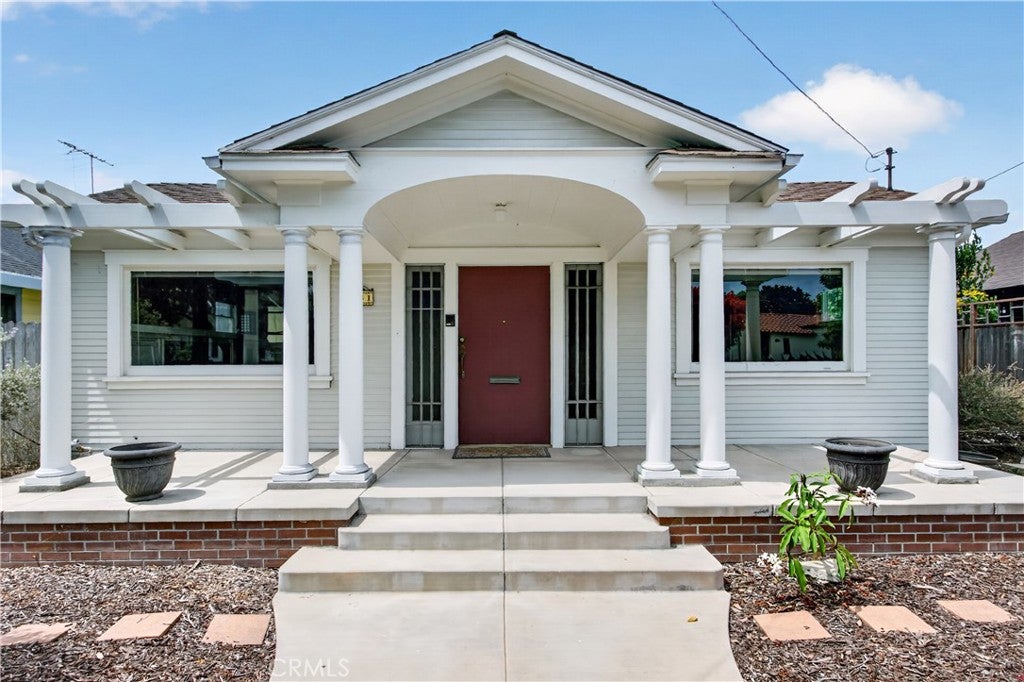
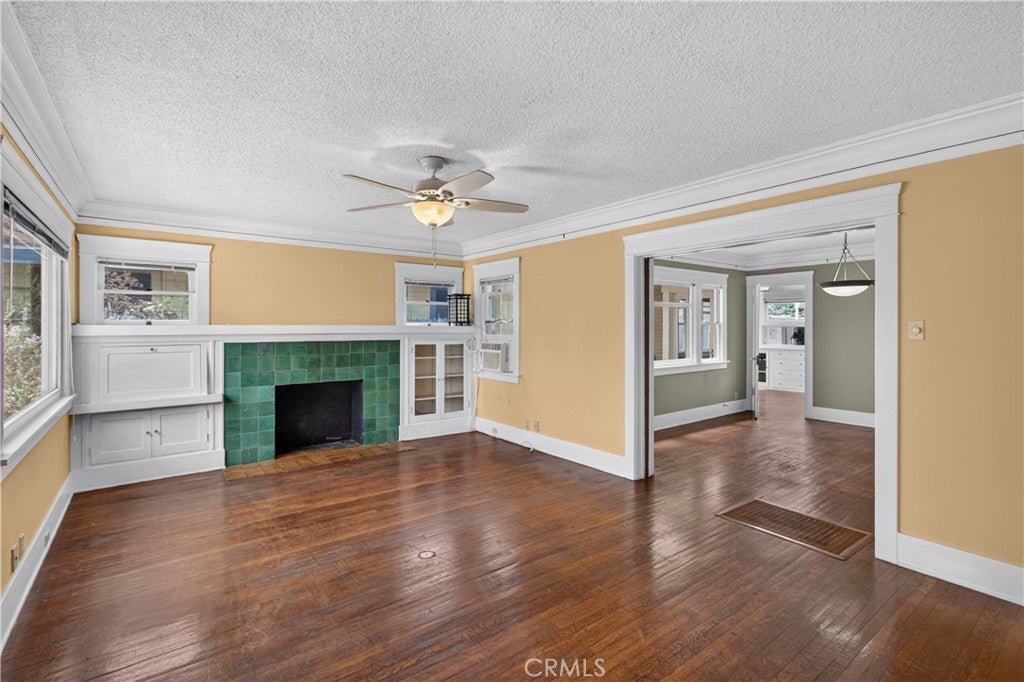
$6,296Within walking distance of Junipero Beach and Bluff Park, this special 1919 home is nestled in the highly sought-after Bluff Heights Historic District, one of Long Beach’s most treasured neighborhoods, known for its historic architecture, tree-lined streets, and relaxed coastal lifestyle. The three-bedroom, one-bath main residence is filled with character, offering hardwood floors throughout most living areas, a welcoming living room with fireplace, kitchen, formal dining room, separate family room, and enclosed private patio, complemented by newer paint, a newer roof, and a complete permitted foundation installed in 2015. Beyond the main home, a permitted 690-square-foot detached structure built in 2003 features a two-car garage, additional bedroom, bathroom, and walk-in closet, creating outstanding potential for conversion into a complete ADU with the addition of a kitchen and required city approvals. The expansive lot may also offer opportunities to enlarge the main residence, giving the next owner multiple ways to enhance the property’s functionality and future value. An automated alley gate opens to a private rear parking area with an attached two-car carport and parking for up to six vehicles—an exceptionally rare advantage this close to the coast. Mature backyard trees create a peaceful outdoor setting, while attractive, low-maintenance landscaping enhances the front of the property. Enjoy convenient access to Retro Row, Belmont Shore, local restaurants, shopping, Long Beach Convention Center, and the very best of coastal Long Beach. Permits and reports are available; home, termite, and required City garage inspections have been completed for buyer convenience. Don’t miss this rare opportunity to own a historic coastal home with remarkable flexibility and exceptional upside.
| 19 hours ago | Listing first seen on site | |
| 19 hours ago | Listing updated with changes from the MLS® |

This information is for your personal, non-commercial use and may not be used for any purpose other than to identify prospective properties you may be interested in purchasing. The display of MLS data is usually deemed reliable but is NOT guaranteed accurate by the MLS. Buyers are responsible for verifying the accuracy of all information and should investigate the data themselves or retain appropriate professionals. Information from sources other than the Listing Agent may have been included in the MLS data. Unless otherwise specified in writing, the Broker/Agent has not and will not verify any information obtained from other sources. The Broker/Agent providing the information contained herein may or may not have been the Listing and/or Selling Agent.
Did you know? You can invite friends and family to your search. They can join your search, rate and discuss listings with you.